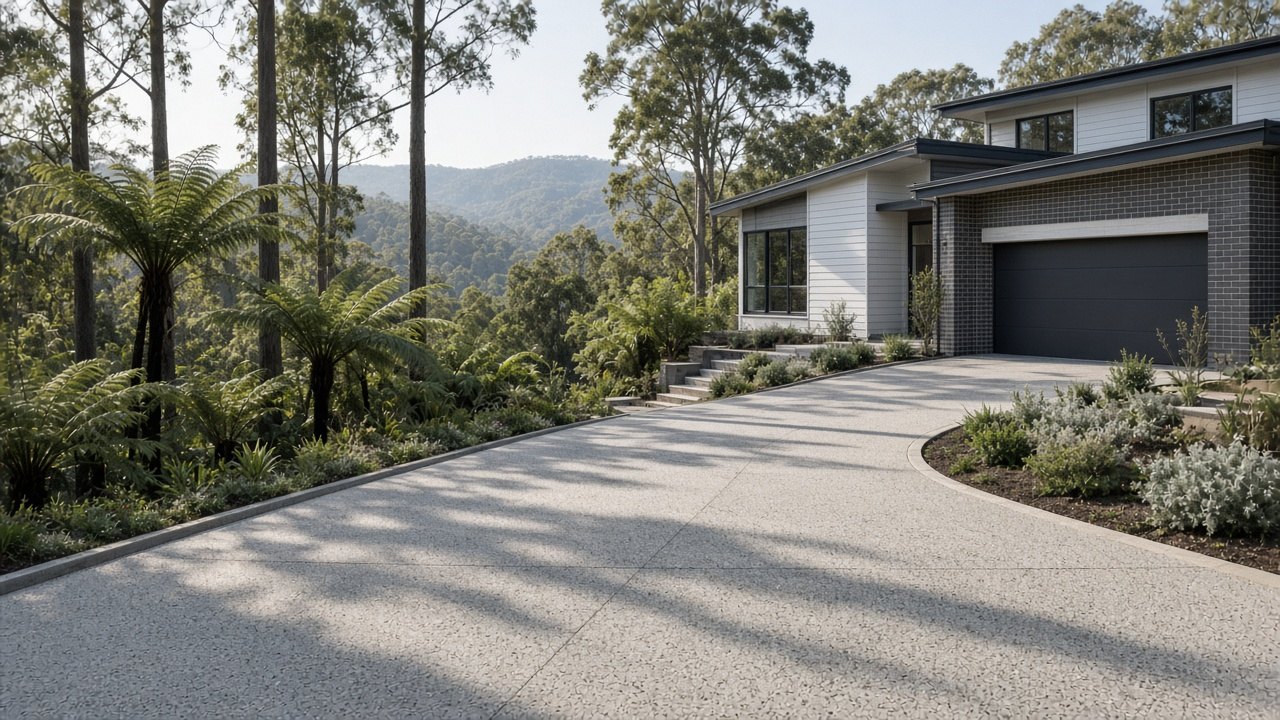
Concreting in Upwey
Upwey sits up Burwood Highway beyond Upper Ferntree Gully in the Shire of Yarra Ranges, with steep streets, bush blocks and high rainfall. We build hillside driveways, retaining walls, steps, benched pads and drainage designed for the hills.
Email: info@ferntreegullyconcreting.com.au
Hillside living
Upwey's homes cling to the slopes of the Dandenongs among tall eucalypts and tree ferns. Blocks are often steep, access can be tight, and winter brings plenty of rain and sometimes frost.
Steep driveways
We design grades, transitions and finishes for steep drives, thicken slabs where needed and add drains to manage the water that rushes downhill.
Retaining and benching
Level areas for parking, sheds or outdoor living usually mean benching into the slope with engineered retaining walls and drainage.
Steps and paths
Long flights of steps between street and house need even risers, landings and handrails, with grippy finishes.
Bushfire areas
Much of Upwey is bushfire-prone. Concrete is non-combustible and helps form defendable space around homes. Overlays may affect vegetation removal and some works; we check before quoting.
Council
Upwey is in the Shire of Yarra Ranges. Crossovers and road reserve work need Yarra Ranges consent.
Getting a quote
We visit, take levels, assess access and quote in writing.
The village along Burwood Highway
Upwey's main street sits along Burwood Highway, with the station nearby and residential streets climbing steeply on both sides. Many homes are older weatherboard cottages on bush blocks, alongside newer hillside homes. Gardens are often terraced and planted with ferns, rhododendrons and natives.
Replacing old concrete on steep sites
Older concrete in Upwey often consists of narrow strips, steps of uneven height and patched paths. Replacing them improves safety and access. We plan steps and paths carefully, with landings where needed.
Garages under the house
Some Upwey homes have garages under the house, reached by a steep drop from the street. These driveways need careful transitions and drains at the garage door.
Narrow streets and access
Narrow, winding streets limit truck sizes. We plan pump positions, smaller truck loads and traffic management where needed.
Ground conditions
Hillside soils in Upwey are often clay over weathered rock, sometimes with rock close to the surface. Excavation may need rock breaking. We assess this during the site visit.
Moss and moisture
High rainfall and shade mean surfaces stay damp. We recommend grippy finishes, good falls and sealing with anti-slip additive.
Getting a quote
We visit, check access and ground and quote in writing.
Outdoor living in the hills
A level patio or deck slab with views over the valley is one of the best uses of space on an Upwey block. Benched patios with retaining walls and steps make sloping gardens usable. We plan drainage so water from the slope behind is caught before it reaches the patio.
Sheds and studios
Backyard studios and sheds on sloping blocks need benched pads and engineered slabs. We coordinate with the shed or studio supplier on levels and footings.
Emergency access and fire planning
Yarra Ranges planning conditions for hillside homes sometimes require driveways that allow fire truck access, with set widths, grades and turning areas. We can build driveways to meet those conditions and coordinate with your planner or surveyor.
Retaining old stone walls
Some older Upwey gardens have dry stone walls. Where possible we work around them or rebuild sections behind new concrete, keeping the character of the garden intact.
Rainwater harvesting
Many Upwey homes collect rainwater. Tank pads, overflow drains and pipe runs can be built with your concrete job so everything connects neatly and overflow reaches the stormwater system safely.
How we build driveways and slabs in Upwey
| Excavation | Topsoil and soft clay removed to firm ground; old fill, roots and broken concrete taken out |
|---|---|
| Base | Crushed rock compacted in layers, deeper on soft or filled ground and on steep sections |
| Slab depth | Set for the heaviest vehicle: cars, vans, boats, caravans or trucks |
| Steel | Reinforcing mesh or bar on chairs, with extra bars at corners, pits and thickened edges |
| Joints | Planned spacing aligned with garage doors, corners and paths; isolation joints against the house |
| Drainage | Falls to pits, grated drains and the legal point of discharge; cut-off drains on sloping drives |
| Finish | Exposed aggregate, broom, coloured or patterned; anti-slip sealer on slopes and steps |
Foothill ground, rain and councils
Ferntree Gully sits where the Knox plains run up into the Dandenong Ranges. Below the lawns on the lower streets you usually find heavy grey and orange clay that holds water through winter and splits open in a hot February. Higher up toward Upper Ferntree Gully, Upwey and The Basin, the soil is a stony, brown hillside clay over weathered rock, and the slopes send a surprising amount of water downhill every time it rains. Old cut-and-fill from earlier house builds adds another variable. We dig a test hole on every property, take the soft material out, rebuild with compacted crushed rock chosen for what we found, and shape the surface so water always has somewhere to go.
Inside your own boundary, most driveways, paths and patios need no permit. The crossover, kerb and council footpath always do, and that consent comes from Knox City Council for most of our area or the Shire of Yarra Ranges for Upwey and parts of Upper Ferntree Gully, Lysterfield and The Basin fringe. House slabs, large garages and many retaining walls go through a building surveyor with engineering. Bushfire and vegetation overlays affect parts of the hills. Your quote names whatever applies.
What our Ferntree Gully quotes spell out
You will not get a single number scribbled on a business card. Our written quote breaks the job into the pieces that actually drive the outcome: the area in square metres, breaking out and disposing of whatever is there now, how far down we dig, the class and depth of crushed rock, slab thickness and the steel inside it, the finish or stone blend you chose, the joint plan, each drain, pit and length of pipe, step and edge work, sealing, and any Knox or Yarra Ranges paperwork. If the site needs a line pump, a long barrow run or protection for a neighbour's driveway, that is listed too.
We keep square-metre rates off this website on purpose. In the foothills, the work hidden below the finished surface varies hugely between two blocks in the same street: one might be firm and flat, the next steep, wet and full of old fill. Pricing sight unseen means guessing, and a guess ends up either padded or short. After a visit we can price the real job.
Concreting services in Upwey
Concrete Driveways
New and replacement concrete driveways for Ferntree Gully homes, from flat courts off Burwood Highway to steep drives climbing toward the Dandenongs. Dug to solid ground, reinforced, jointed to a plan and graded so storm runoff goes where it should.
Driveways in Upwey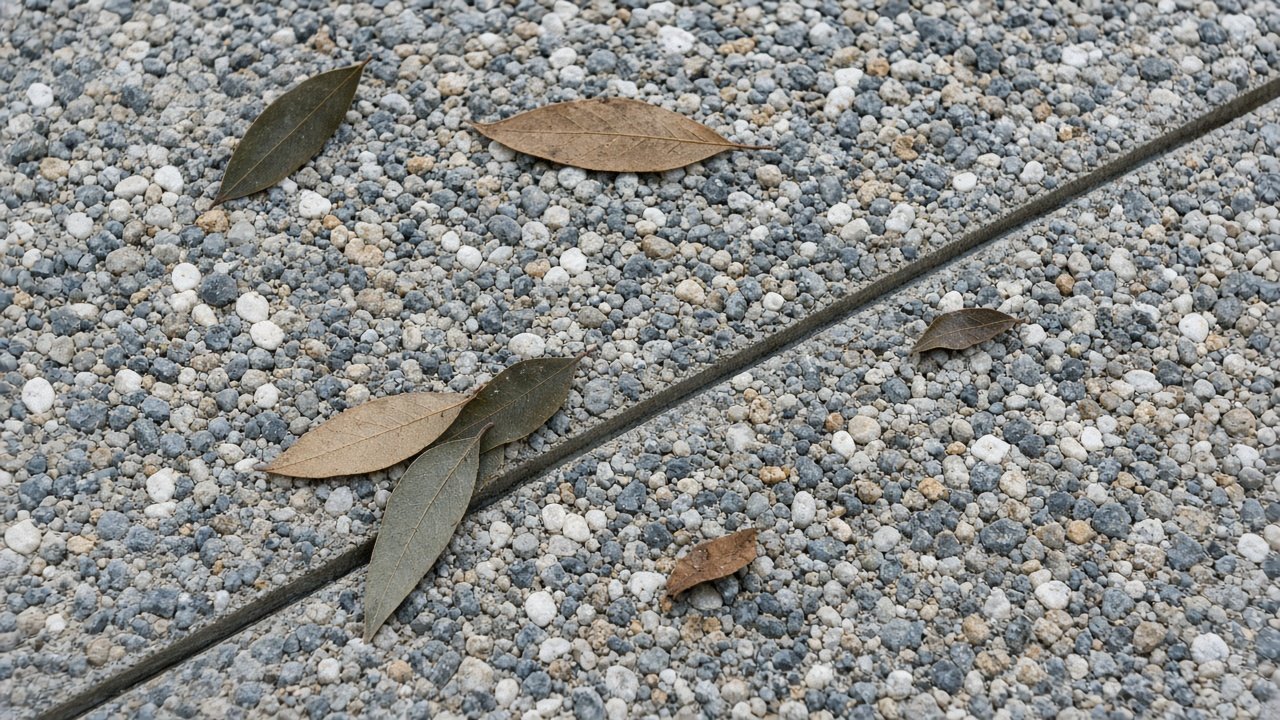
Exposed Aggregate
Exposed aggregate driveways, paths, patios and pool surrounds for Ferntree Gully and the Knox foothills: real stone on the surface for grip on wet slopes, a finish that hides leaf litter and tyre marks, and a reinforced slab underneath.
Exposed aggregate in Upwey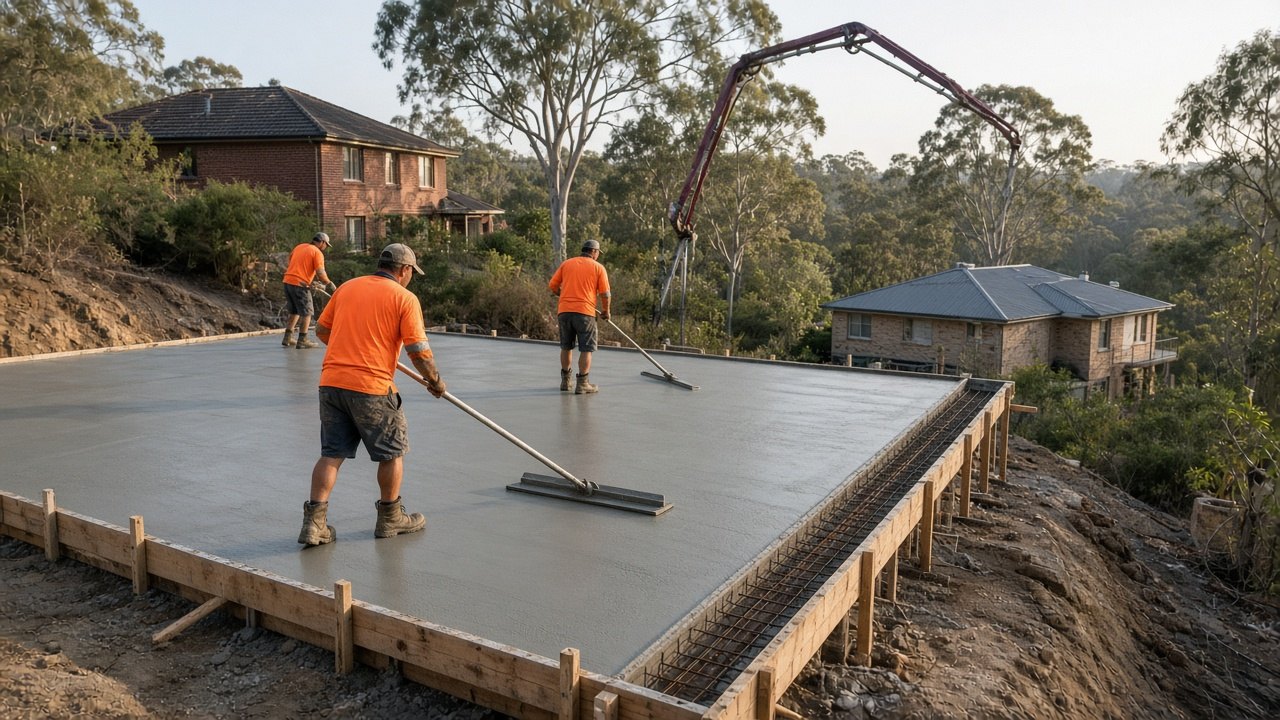
House Slabs
Engineered concrete slabs for knock-down rebuilds, units, townhouses, extensions and granny flats across Ferntree Gully and Knox, poured to the engineer's drawings on reactive foothill clay and sloping lots, with inspections and trades coordinated.
House slabs in Upwey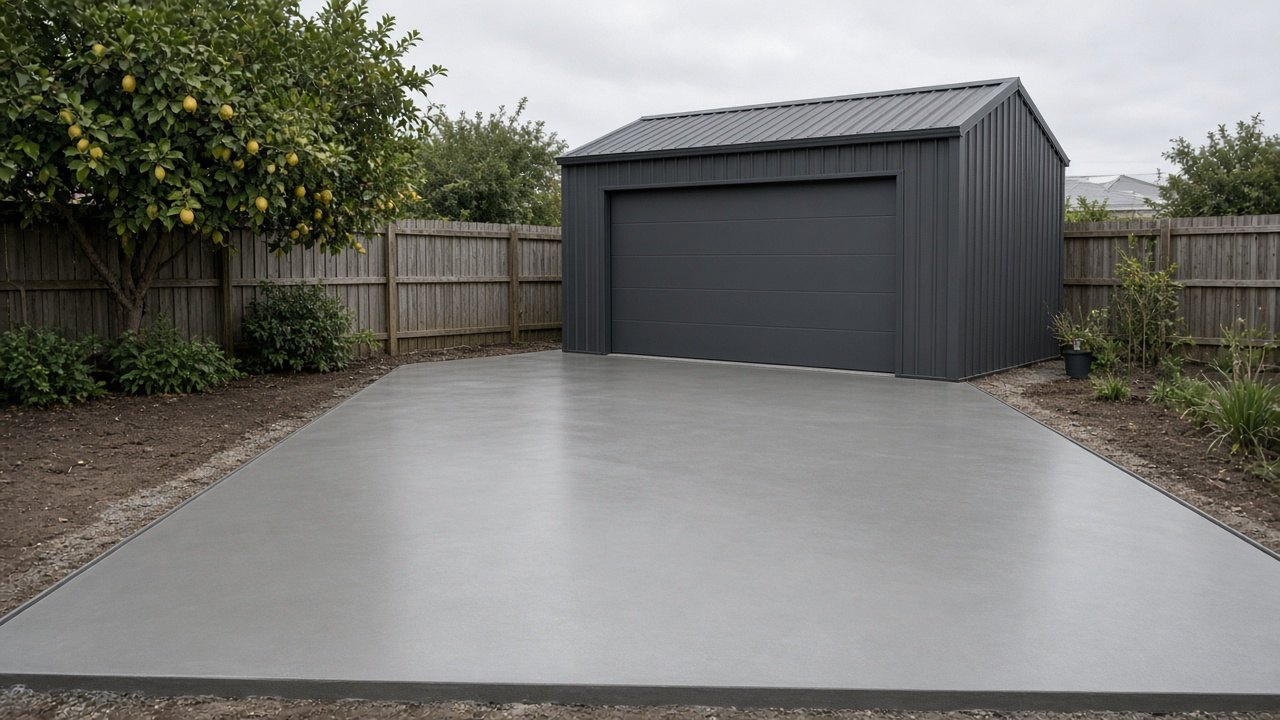
Shed and Garage Slabs
Concrete slabs for garages, carports, workshops, garden sheds and backyard studios around Ferntree Gully, set out square to the supplier's drawings, with edge beams, bolts and aprons that keep water out.
Shed and garage slabs in Upwey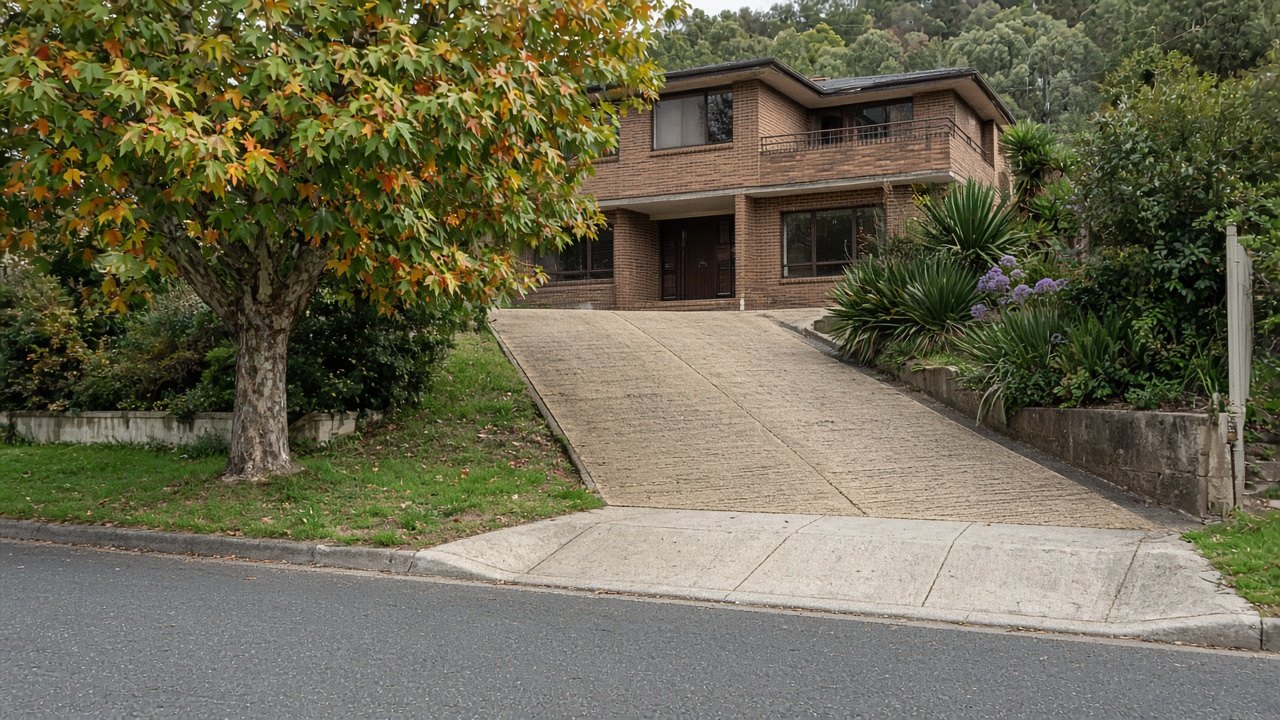
Sloping Block Concreting
Concrete for steep and sloping blocks in Ferntree Gully, Upper Ferntree Gully, The Basin and the Dandenong foothills: steep driveways, benched pads, stepped paths, landings and slabs designed for grip, drainage and safe access.
Sloping blocks in Upwey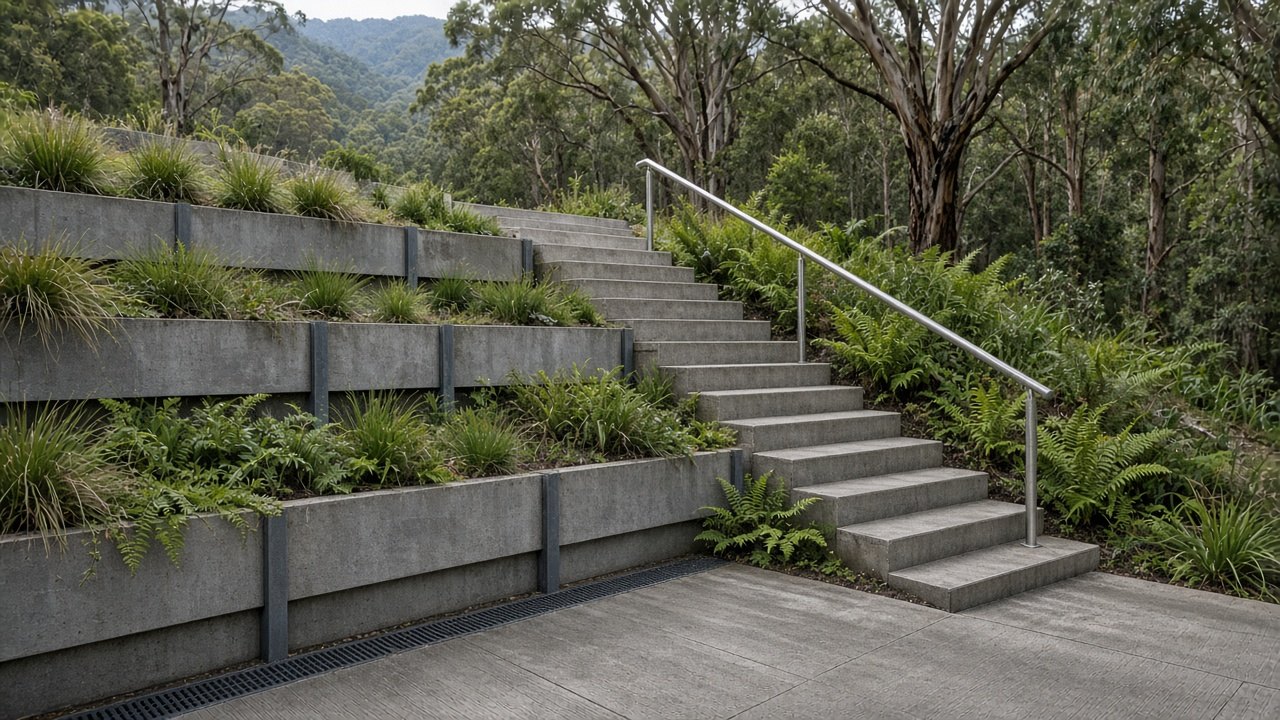
Stormwater and Drainage
Concrete drainage for Ferntree Gully properties: grated trench drains, pits, spoon drains, kerbs, swales and the falls that steer storm runoff away from homes, garages and neighbours, built alongside new driveways or fixed on old ones.
Drainage in UpweyColoured Concrete
Coloured concrete for Ferntree Gully driveways, patios, paths and entries, tinted with oxide right through the mix or hardened into the surface, matched to your brickwork, roof and trims and sealed to hold its tone.
Coloured concrete in UpweyPlain Concrete
Plain grey concrete with broom, trowelled or float finishes for Ferntree Gully driveways, side paths, carports, bin pads and work areas. No decoration, just a solid base, reinforcing, joints and falls done properly.
Plain concrete in Upwey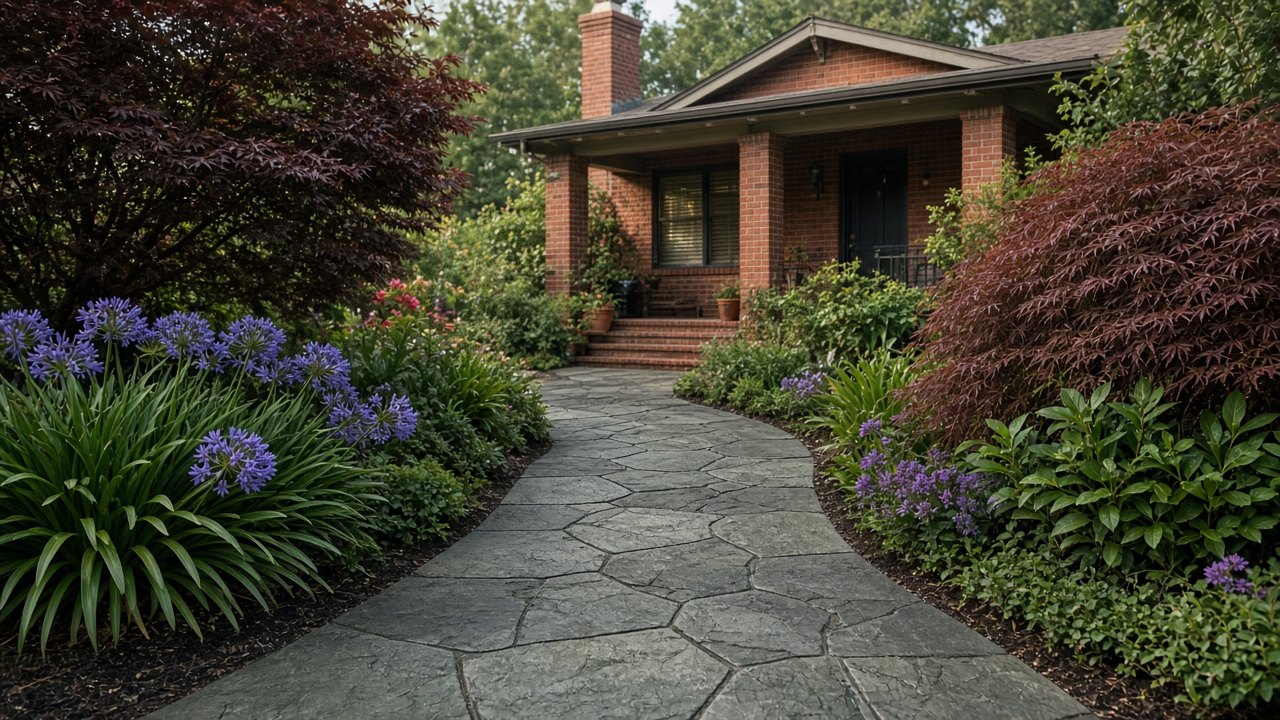
Stamped and Stencil Concrete
Stamped and stencil concrete for Ferntree Gully entries, front paths, patios, pool surrounds and courtyards, giving the look of slate, cobble, brick or stone in a single reinforced, coloured and sealed slab.
Stamped and stencil in Upwey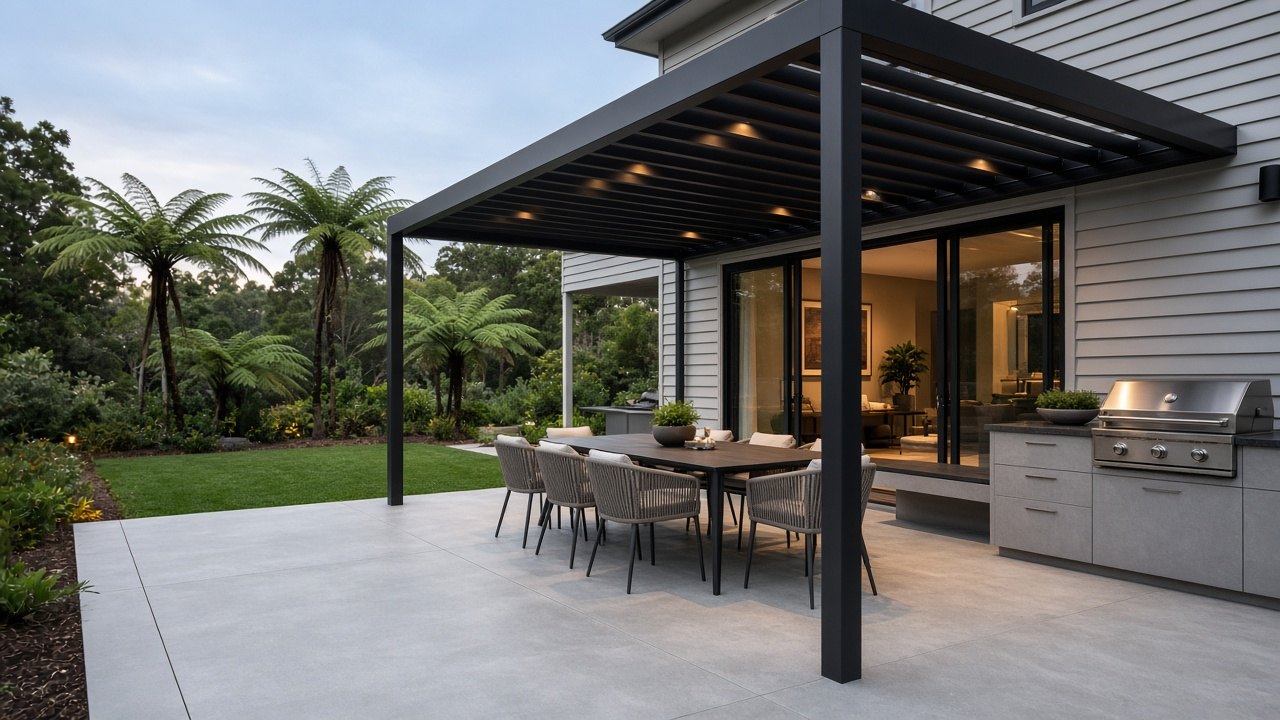
Patios and Alfresco
Concrete patios, alfresco floors, outdoor kitchens, fire pit pads and pergola footings for Ferntree Gully homes, set below the door sills, falling away from the house and finished for the way you entertain.
Patios and alfresco in UpweyPaths and Steps
Concrete front paths, side paths, garden walks and concrete steps for Ferntree Gully homes, with grippy finishes, even risers, safe landings and falls that keep water away from the house.
Paths and steps in UpweyVehicle Crossovers
Vehicle crossovers for Ferntree Gully and Knox properties, built to Knox City Council's standard with the permit, inspections, kerb layback and footpath section organised for you.
Crossovers in UpweyRetaining Walls
Concrete retaining walls, core-filled block walls and concrete sleeper walls on steel posts for Ferntree Gully's sloping blocks, built with proper footings and drainage so they stay upright through wet winters.
Retaining walls in UpweyResurfacing and Sealing
Concrete resurfacing, grinding, crack repair, overlays, garage coatings, cleaning and sealing for tired but sound driveways, patios and paths around Ferntree Gully, with honest advice on when replacement is the better choice.
Resurfacing and sealing in UpweyConcrete finishes for Upwey homes
Exposed aggregate, broom, stamped and honed concrete for hillside homes, older Knox houses and new townhouses.
Pictured: sample finishes and job types representative of our Ferntree Gully work.
Why Ferntree Gully homeowners choose us
Local to Ferntree Gully 3156
We work out of Ferntree Gully, so Boronia, Rowville, Upwey and the Basin are a short drive away.
Built for slopes and clay
Steep drives, benched pads and wet clay are our everyday work, with a test hole before every quote.
Free, itemised quotes
No online rates, no phone guesses, and each component itemised on paper.
Permits handled
Knox and Yarra Ranges crossovers, engineered slabs and walls, with approvals listed in the quote.
How a job runs, start to finish
- 1
Tell us about it
Phone, email or fill in the form, and if you can, snap the spot, the entry from the street and the grade.
- 2
We come and look
Measurements, levels, a test hole, a check on runoff and truck or pump access, and finish samples on your driveway.
- 3
Itemised quote
Every component priced on its own line, from excavation and rock to steel, finish, drains and permits.
- 4
Preparation
Old concrete and soft soil out, crushed rock compacted in layers, formwork set to level and steel chaired up.
- 5
The pour
Concrete placed by truck or line pump, screeded, finished to your chosen surface and cured under cover.
- 6
Clean-up and care
Joints cut, forms stripped, the site swept, sealer applied if quoted, and written care notes left with you.
Upwey questions
Can a concrete truck get to my steep block?
Usually with a pump. We check access on the visit.
Which council approves crossovers in Upwey?
The Shire of Yarra Ranges.
Can you build steps up a steep front yard?
Yes, with even risers, landings and handrails.
Do you charge for quotes in Upwey?
No. The site visit and the itemised written quote cost nothing, and you are free to decide later.
Can I get a ballpark figure for Upwey by phone?
Not a reliable one. Slope, ground, removal, pumping and drainage differ on every property, so we inspect and then price the real work.
Other suburbs nearby
Planning concrete work in Upwey?
Free site visits and written, itemised quotes across Ferntree Gully 3156, Knox and the foothills. No rates online, because slopes and ground differ on every block.