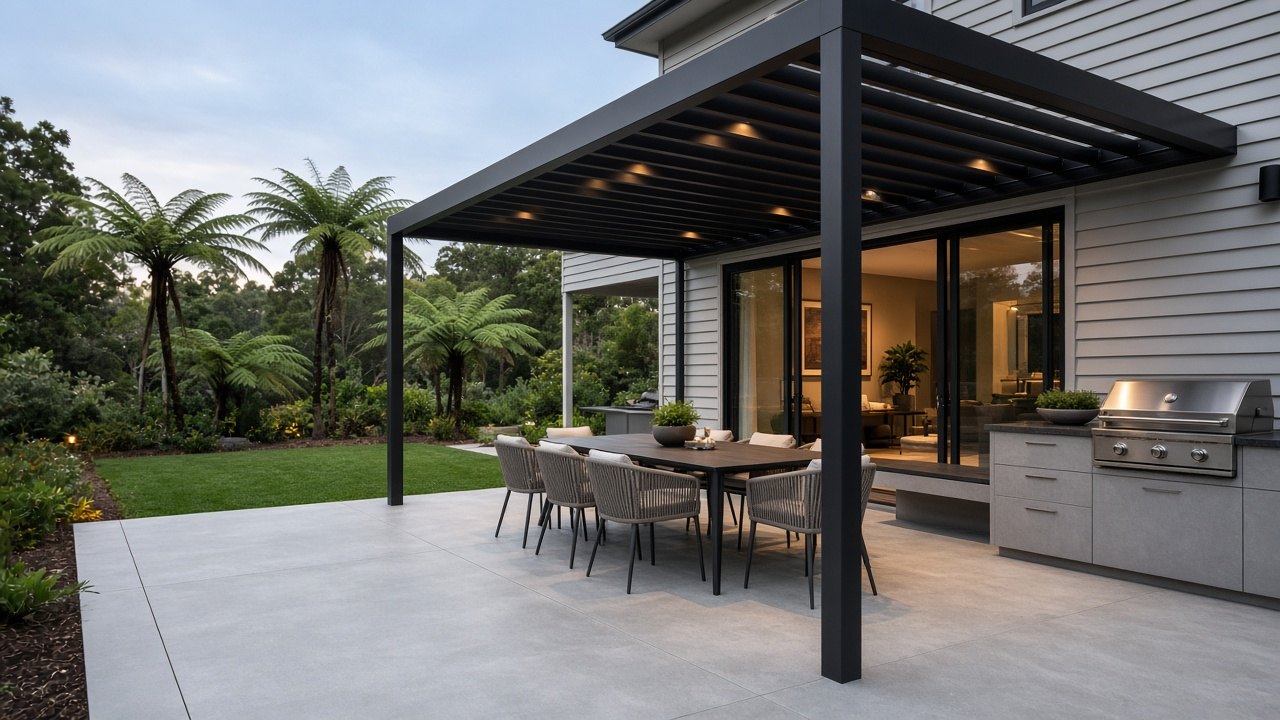
Concrete patios and alfresco areas in Ferntree Gully
Concrete patios, alfresco floors, outdoor kitchens, fire pit pads and pergola footings for Ferntree Gully homes, set below the door sills, falling away from the house and finished for the way you entertain.
Email: info@ferntreegullyconcreting.com.au
Outdoor rooms with a view of the hills
Many Ferntree Gully back yards look toward the Dandenongs or into a canopy of tall gums and tree ferns. A concrete patio or alfresco turns that view into a usable outdoor room, keeps winter mud from the back door, and gives the family a place to eat and gather.
Planning
– how will you use it: dining, barbecue, outdoor kitchen, fire pit or spa? – will it be roofed now or later? – where does the sun fall in summer and winter? – how does it connect to the lawn, garden and paths?
Meeting the house
The patio sits below floor level, door sills and weep holes, falls gently away from the walls and is separated from the house slab with an isolation joint. On blocks that slope toward the house, a grated drain along the edge catches runoff.
Sloping back yards
Where the yard falls away, a patio may be built up on fill with a retaining edge, or stepped down in levels. Broad steps double as seating.
Finishes
Honed concrete suits covered alfresco floors. Fine exposed aggregate or broom suits uncovered areas. Coloured and stamped finishes add warmth and pattern.
Outdoor kitchens and barbecues
Gas, power and water lines go in conduits before the pour, and bench positions may need a thicker slab.
Spas and fire pits
A filled spa weighs several tonnes; the slab is designed for it and set level. Fire pits need non-combustible surrounds and clearance from timber and trees.
Pergolas and roofs
Footings for posts are poured with the slab or allowed for. A roof over a patio usually needs a building permit.
Leaves, shade and moss
Tall trees bring shade and leaf litter. Good falls, a grippy finish and a sealer make the space easier to keep clean and safe.
Quotes
After a free visit we send an itemised written quote.
Planning the space
Think about how many people you will seat, where the barbecue and outdoor kitchen will go, how the space connects to the kitchen or living room, and where the sun falls through the day. Ferntree Gully's tall trees can shade a patio most of the afternoon, which is pleasant in summer but means slower drying in winter.
Level with the house or stepped down
Many people want the patio level with the indoor floor. That needs careful drainage, often a grated drain against the door, so rain does not flow inside. Stepping the patio down slightly is simpler and safer for drainage.
Footings for pergolas and roofs
If a pergola, verandah or roof is planned, footings may be poured with the slab or separately. We coordinate with the builder so post positions are known before we pour.
Finishes for outdoor living
Honed concrete gives a smooth, modern look under a roof. Exposed aggregate grips better in uncovered areas. Coloured or stencilled finishes suit traditional homes. Under trees, a mid-tone colour hides leaf stains better than very light or very dark finishes.
Linking the patio to the garden
Steps, paths and garden edges connecting the patio to lawns and beds make it feel part of the yard.
Foothill ground, rain and councils
Ferntree Gully sits where the Knox plains run up into the Dandenong Ranges. Below the lawns on the lower streets you usually find heavy grey and orange clay that holds water through winter and splits open in a hot February. Higher up toward Upper Ferntree Gully, Upwey and The Basin, the soil is a stony, brown hillside clay over weathered rock, and the slopes send a surprising amount of water downhill every time it rains. Old cut-and-fill from earlier house builds adds another variable. We dig a test hole on every property, take the soft material out, rebuild with compacted crushed rock chosen for what we found, and shape the surface so water always has somewhere to go.
Inside your own boundary, most driveways, paths and patios need no permit. The crossover, kerb and council footpath always do, and that consent comes from Knox City Council for most of our area or the Shire of Yarra Ranges for Upwey and parts of Upper Ferntree Gully, Lysterfield and The Basin fringe. House slabs, large garages and many retaining walls go through a building surveyor with engineering. Bushfire and vegetation overlays affect parts of the hills. Your quote names whatever applies.
What our Ferntree Gully quotes spell out
You will not get a single number scribbled on a business card. Our written quote breaks the job into the pieces that actually drive the outcome: the area in square metres, breaking out and disposing of whatever is there now, how far down we dig, the class and depth of crushed rock, slab thickness and the steel inside it, the finish or stone blend you chose, the joint plan, each drain, pit and length of pipe, step and edge work, sealing, and any Knox or Yarra Ranges paperwork. If the site needs a line pump, a long barrow run or protection for a neighbour's driveway, that is listed too.
We keep square-metre rates off this website on purpose. In the foothills, the work hidden below the finished surface varies hugely between two blocks in the same street: one might be firm and flat, the next steep, wet and full of old fill. Pricing sight unseen means guessing, and a guess ends up either padded or short. After a visit we can price the real job.
Why Ferntree Gully homeowners choose us
Local to Ferntree Gully 3156
We work out of Ferntree Gully, so Boronia, Rowville, Upwey and the Basin are a short drive away.
Built for slopes and clay
Steep drives, benched pads and wet clay are our everyday work, with a test hole before every quote.
Free, itemised quotes
No online rates, no phone guesses, and each component itemised on paper.
Permits handled
Knox and Yarra Ranges crossovers, engineered slabs and walls, with approvals listed in the quote.
How a job runs, start to finish
- 1
Tell us about it
Phone, email or fill in the form, and if you can, snap the spot, the entry from the street and the grade.
- 2
We come and look
Measurements, levels, a test hole, a check on runoff and truck or pump access, and finish samples on your driveway.
- 3
Itemised quote
Every component priced on its own line, from excavation and rock to steel, finish, drains and permits.
- 4
Preparation
Old concrete and soft soil out, crushed rock compacted in layers, formwork set to level and steel chaired up.
- 5
The pour
Concrete placed by truck or line pump, screeded, finished to your chosen surface and cured under cover.
- 6
Clean-up and care
Joints cut, forms stripped, the site swept, sealer applied if quoted, and written care notes left with you.
Patios and alfresco across Knox and the foothills
Upper Ferntree Gully 3156
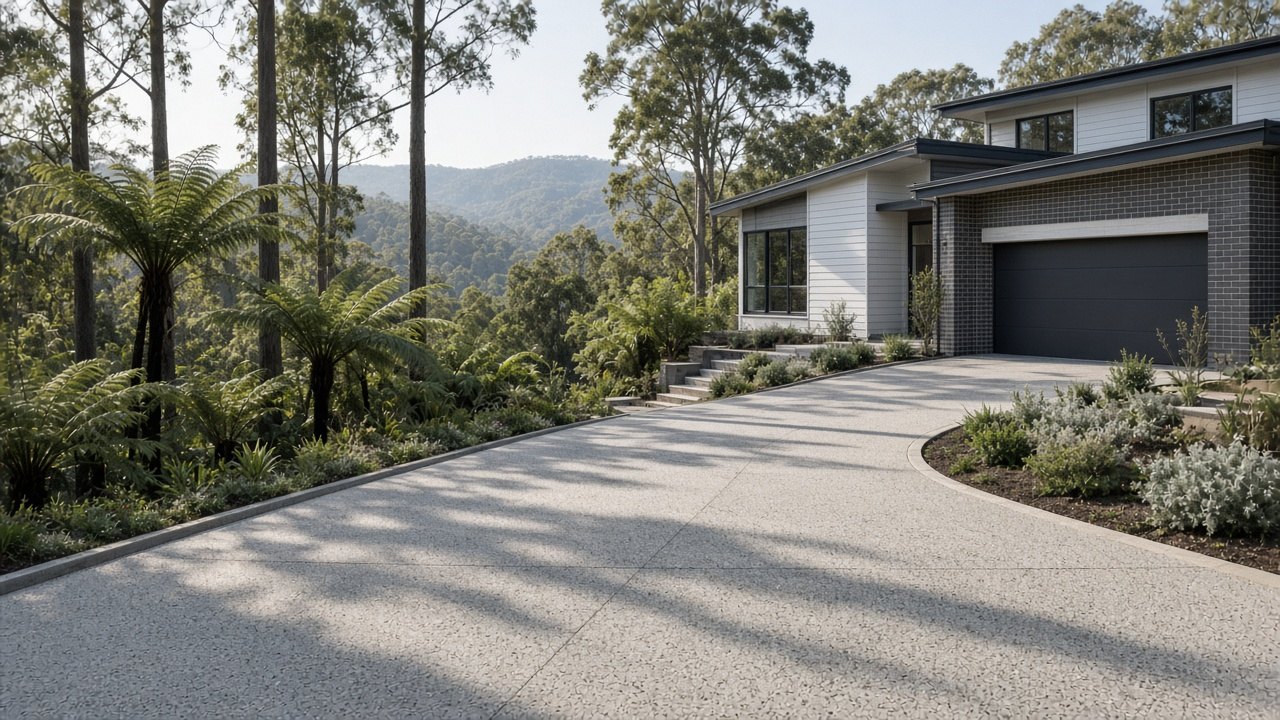
Upper Ferntree Gully climbs from Burwood Highway into the edge of the Dandenong Ranges National Park, a few minutes uphill from our Ferntree Gully base. Steep driveways, benched pads, retaining walls, steps and drainage make up most of our work here.
Concreting in Upper Ferntree GullyBoronia 3155
Boronia sits just north of Ferntree Gully around its busy village centre and station. Our Boronia work is mostly driveway replacements, unit development slabs, crossovers, patios and paths for brick veneer homes on gently sloping streets.
Concreting in BoroniaThe Basin 3154
The Basin nestles at the foot of the Dandenongs north-east of Ferntree Gully, with bush blocks, steep streets and plenty of rain. We pour driveways, retaining walls, steps, drainage and patios built for hillside living.
Concreting in The BasinKnoxfield 3180
Knoxfield lies west of Ferntree Gully between Stud Road and the Dandenong Creek valley, mixing flat residential streets with an industrial area. Our jobs here span driveways, slabs for homes and sheds, alfresco floors, crossovers and light commercial pours.
Concreting in KnoxfieldScoresby 3179
Scoresby sits west of Ferntree Gully near EastLink and Stud Road, combining quiet residential streets with a large business and industrial precinct. We handle residential driveways and patios as well as commercial floors, aprons and car parks.
Concreting in ScoresbyWantirna South 3152
Wantirna South spreads north-west of Ferntree Gully around Westfield Knox and the Knox civic area. Our work here is driveway and crossover replacements, townhouse slabs, patios and paths on mostly gentle slopes.
Concreting in Wantirna SouthRowville 3178
Rowville stretches south-west of Ferntree Gully toward Lysterfield and Churchill National Park, with streets of 1980s and 1990s homes on rolling ground. We pour replacement driveways, exposed aggregate frontages, patios, retaining walls and slabs across the suburb.
Concreting in RowvilleLysterfield 3156
Lysterfield spreads across hills and acreage south of Ferntree Gully around Lysterfield Lake Park. We pour long driveways, shed and stable slabs, patios, retaining walls and drainage for lifestyle properties and hillside homes.
Concreting in LysterfieldUpwey 3158
Upwey sits up Burwood Highway beyond Upper Ferntree Gully in the Shire of Yarra Ranges, with steep streets, bush blocks and high rainfall. We build hillside driveways, retaining walls, steps, benched pads and drainage designed for the hills.
Concreting in UpweyBayswater 3153
Bayswater lies north of Boronia along Mountain Highway, with established homes, newer townhouses and a busy industrial strip. We pour residential driveways, patios, crossovers and slabs, plus commercial floors and aprons.
Concreting in BayswaterPatios and Alfresco questions
How much lower should the patio be than the floor?
Enough to keep water from sills and weep holes; we set levels on site.
What finish suits a covered alfresco?
Honed concrete is popular. Uncovered areas need more grip.
Can you pour pergola footings?
Yes, to the roofing supplier's or engineer's details.
Suburbs we service
Related concreting work
Speak with a Ferntree Gully concreter
Free site visits and written, itemised quotes across Ferntree Gully 3156, Knox and the foothills. No rates online, because slopes and ground differ on every block.